
Quotation QU-3448 · 18 August 2026
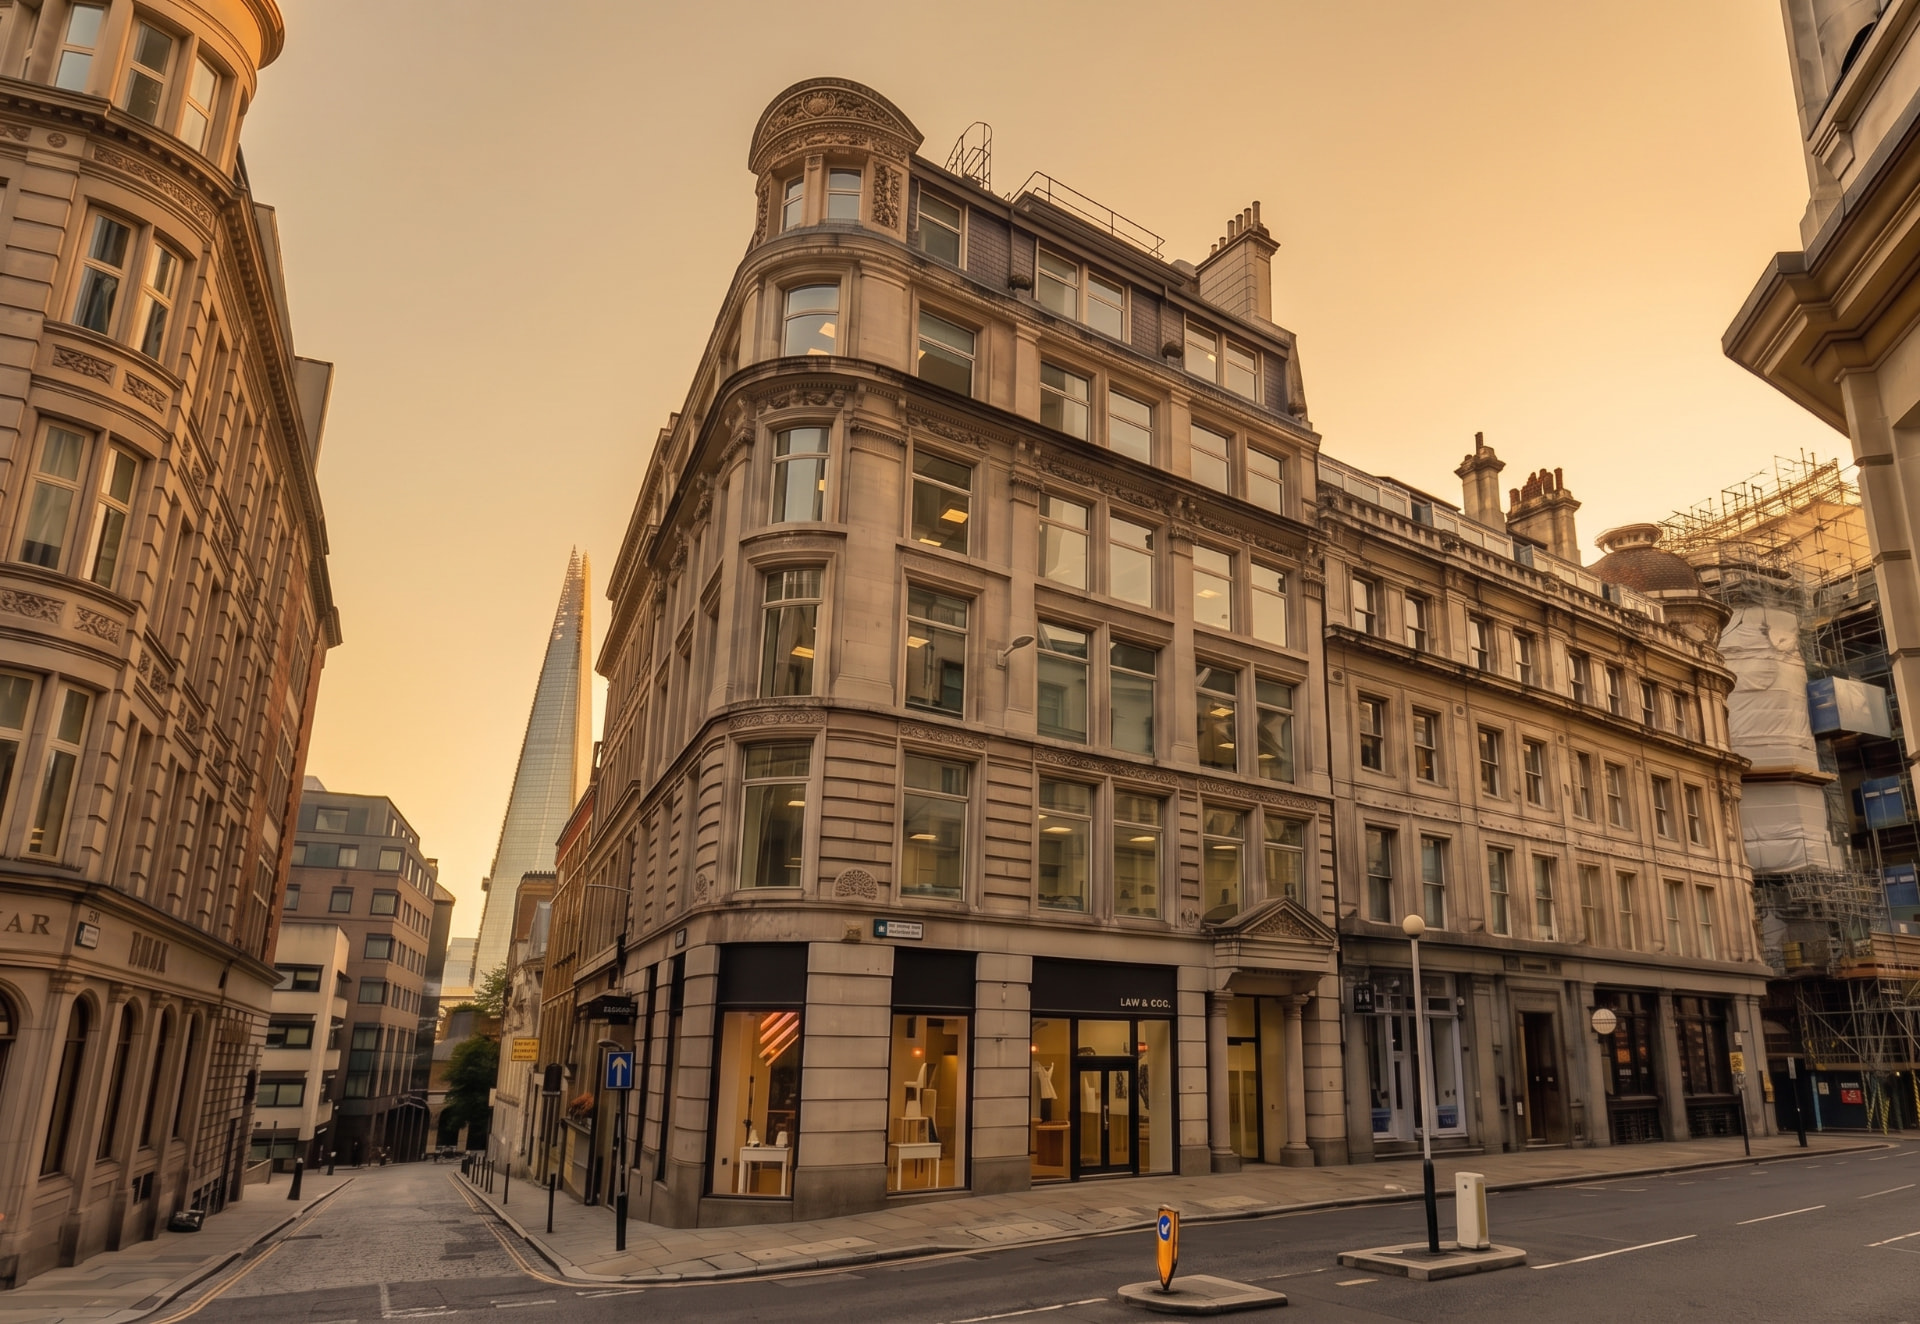
Measured Building Survey22/28 Eastcheap, London EC3M 1EU
Prepared for Pearl & Coutts. Full-building survey from the basement bar to the fifth floor — approximately 739 m² NIA over eight measurable levels, with CAD floor plans and NIA / GIA and retail ITZA area reporting.
- Core fee
- £2,145 + VAT
- Levels surveyed
- Eight
- Total NIA supplied
- 739 m²
- Deliverables
- 5 working days
The building
A period Victorian block behind a single core
No. 24 is recorded 1884–87, standing on the south side of Eastcheap between Lovat Lane and St Mary at Hill within the Eastcheap Conservation Area. The building is not individually listed, though listed neighbours surround it — 23 & 25 opposite, 33 & 35 Grade II*, and 4–5 Lovat Lane.
Eight measurable levels: a basement / lower-ground bar unit with ancillary space, a ground-floor shop, and five upper office floors served by a passenger lift. Common parts have recently been refurbished, office plates are L-shaped around the core, and the building holds an EPC D rating.
Occupancy is multi-let across an estimated six to eight demises. The second floor operates as the 22F2 coworking space; the fourth and fifth floors are currently being marketed, the fifth newly refurbished at £40.20/sq ft. Access will be coordinated floor-by-floor through Pearl & Coutts, with the bar surveyed before opening hours.
Area schedule
The schedule is internally consistent, but indicative only
| Component | Understood Values |
|---|---|
| Bar + lower ground | 229 m² |
| Ground retail (NIA / ITZA) | 64 m² NIA / 52 m² ITZA |
| Offices 1st–4th (each) | 92 m² |
| Fifth floor | 80 m² |
| Total (excl. ITZA line) | 739 m² |
Understood values read as office NIA with a retail ITZA line and are rounded to the nearest square metre. They are adequate for quoting — not for lease or disposal reliance — and will be confirmed on site.
Complexity assessment
What makes this survey distinctive
Nos. 22–28 are an amalgamated 1880s terrace behind a single core, so stepped floor levels, thick party walls and off-square geometry run throughout, with L-shaped office plates wrapping the lift core and a probable rear lightwell adding setting-out work on every level.
Access is the other driver: a licensed basement bar with cellarage and servicing clutter best surveyed before opening hours, an occupied coworking floor at second where measurement is worked around desks and partitions, and a set-back fifth floor with likely roof plant or terrace where records are least reliable. Three measurement bases are required — NIA for the offices, GIA for the whole building and retail ITZA zoning at ground level.
Recommended fee
£2,145 + VAT
Lower ground & basement
Bar unit and ancillary areas (≈229 m²)
£425
Ground floor
Retail unit including ITZA zoning (≈64 m²)
£195
Office floors, First to Fifth
Five office suites (≈446 m²)
£1,100
Common parts
Entrance, cores, stairs and circulation
£175
Area measurement report
NIA / GIA and retail ITZA schedule; CAD plans in DWG & PDF
£250
Subtotal
£2,145.00
VAT at 20%
£429.00
Total GBP
£2,574.00
Blended at approximately £2.90/m² NIA — in line with recent instructions (BACB Mansion House Place £1,485; Mare Street two-building survey £2,195; Goswell Road units including Matterport £1,675).
Options
- Two cross-sections and Eastcheap street elevation — £850 + VAT
- Land Registry compliant lease plans — £80 + VAT per demise
- Matterport tour / registered point-cloud data — on request
Programme
Site visit within 5–7 working days of instruction, access coordinated via Pearl & Coutts and the bar surveyed pre-opening. Deliverables issued 5 working days after the final visit.
Basis & exclusions
Carried out in accordance with RICS guidelines (RICS Property Measurement / IPMS). Excludes structural or condition reporting, M&E and drainage surveys, and title matters. £5,000,000 Professional Indemnity cover held.